
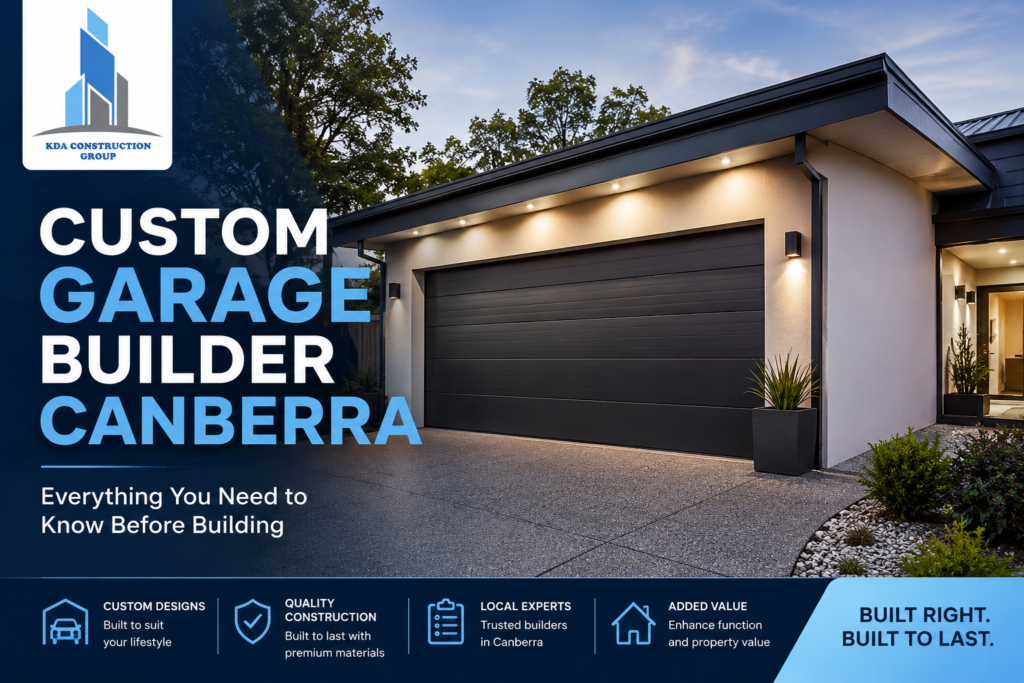
A garage is more than just a place to park your car. For many Canberra homeowners, it’s an extension of the home that provides secure vehicle storage, additional workspace, and valuable storage for tools, equipment, and seasonal items. Whether you’re building a new home or upgrading your existing property, choosing a Custom Garage Builder Canberra can help you create a garage that matches your lifestyle while adding long-term value to your investment.
Unlike standard garages, custom-built garages are designed around your property’s layout, vehicle requirements, and future needs. From larger family garages to dedicated workshops and smart storage solutions, careful planning ensures the finished space is both practical and visually integrated with your home.
Why Choose a Custom Garage Instead of a Standard Garage?
Every family has different storage and parking requirements. While a standard garage may suit some homeowners, a custom garage offers flexibility that allows the space to evolve with your needs.
A well-designed garage can provide:
- Secure parking for multiple vehicles
- Dedicated storage for tools and outdoor equipment
- Space for bicycles, motorcycles, or recreational vehicles
- A home workshop or hobby area
- Additional property value
- Better organisation with built-in storage systems
Instead of settling for a generic layout, custom designs maximise available space while complementing the overall architecture of the property.
Popular Garage Styles for Canberra Homes
The right garage design depends on your home’s layout, available land, and future plans. Homeowners across Canberra choose from several popular options.
Single Garage
Ideal for smaller households or properties with limited space, a single garage offers secure parking while leaving room for basic storage.
Double Garage
One of the most common choices for modern homes, double garages comfortably accommodate two vehicles with additional room for shelving or workbenches.
Triple Garage
Perfect for growing families or homeowners with multiple vehicles, trailers, or recreational equipment. Triple garages also provide excellent flexibility for future storage requirements.
Detached Garage
A detached garage builder Canberra can create standalone garages that work well on larger blocks or where homeowners want to separate workshop activities from the main residence.
Detached garages also provide greater design flexibility and can be positioned to maximise outdoor living areas.
Integrated Garage
Integrated garages are built as part of the home’s overall structure, creating a seamless appearance while offering convenient internal access.
Designing a Garage That Fits Your Lifestyle
Good garage design extends beyond choosing the right size. It should improve how you use your property every day.
When planning your garage, consider:
- Vehicle sizes and future upgrades
- Storage requirements
- Workshop or hobby space
- Natural lighting
- Ventilation
- Security systems
- Internal access to the home
- Smart garage door technology
Carefully planned garage design Canberra projects often deliver better functionality while improving the property’s overall appearance.
Understanding Planning Requirements Before Construction
Before construction begins, homeowners should understand the local planning and building requirements that apply to garage projects.
Depending on the size, location, and design, approvals may be required before work can commence.
Factors commonly assessed include:
- Boundary setbacks
- Building height
- Site coverage
- Drainage requirements
- Structural compliance
- Easements
- Bushfire considerations where applicable
Understanding these requirements early helps reduce delays and prevents costly design changes later in the project.
Working with experienced professionals during the planning stage often results in a smoother approval process.
What Influences the Cost of Building a Garage?
There is no single price for building a garage because every project is different. Several factors influence the overall investment.
These include:
- Garage size
- Building materials
- Roof design
- Concrete slab requirements
- Electrical installation
- Insulation
- Windows and doors
- Internal finishes
- Storage systems
A larger garage with premium finishes and custom features will naturally require a higher investment than a basic structure.
During the planning stage, discussing your priorities with a builder helps balance functionality, aesthetics, and budget.
Features That Add Long-Term Value
Modern garages have evolved into multi-purpose spaces that contribute significantly to a home’s value.
Today’s homeowners often include:
- Built-in storage cabinets
- Wall-mounted organisation systems
- Electric vehicle charging stations
- Epoxy-coated flooring
- Skylights for natural light
- Insulated garage doors
- Security cameras
- Smart access systems
- Energy-efficient lighting
These additions improve day-to-day convenience while making the space more adaptable for future needs.