
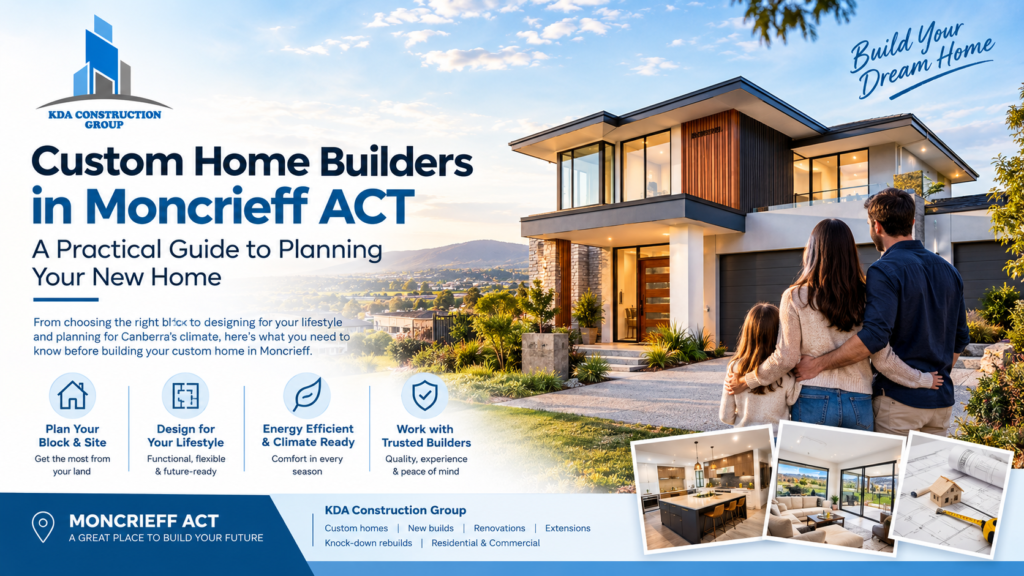
Building a custom home is an opportunity to create a property that suits your lifestyle, family needs and long-term plans. However, choosing a design is only one part of the process. Your block, construction budget, site conditions, energy efficiency requirements and choice of builder can all influence the final result.
If you are researching Custom Home Builders in Moncrieff ACT, it helps to understand what needs to be considered before committing to a design or signing a building contract. The decisions made during the planning stage can affect how comfortably your home functions, how construction costs are managed and whether the finished property meets your expectations.
KDA Construction Group provides residential and commercial construction services across Canberra, including custom homes, new builds, renovations, extensions and knock-down rebuilds. This guide explains the practical considerations homeowners should understand when planning a custom home in Moncrieff.
Why Consider a Custom Home in Moncrieff?
A custom home allows you to plan your living space around the way you actually use it rather than adapting your lifestyle to a standard floor plan.
For example, a family with young children might prefer bedrooms close together and a kitchen that overlooks the main living area. Someone working from home may need a separate office away from television noise and household activity. Homeowners who regularly entertain guests might prioritise a practical connection between the kitchen, dining area and outdoor entertaining space.
These decisions are easier to consider before construction begins than after the walls, windows and internal layouts have been established.
Moncrieff is part of Canberra’s Gungahlin district. If you are planning to build here, the first step is to assess your particular block and understand how the proposed house can fit within the applicable planning and building requirements.
A design that works well on one property may not be suitable for another, even within the same suburb. That is why site assessment and early planning should come before finalising your floor plan.
1. Assess Your Moncrieff Block Before Choosing a Design
One of the most important decisions when planning a custom home is understanding the land you intend to build on.
Before selecting a floor plan, review the property’s dimensions, boundaries, orientation, slope, access and relevant planning controls. These details can affect the position of the house, available outdoor space and the complexity of construction.
Pay particular attention to the following areas.
Block dimensions and building envelope
The overall block size does not necessarily tell you how much of the land can be occupied by your home. Applicable setbacks, building restrictions and other planning controls may influence where the house can be positioned.
Slope and site preparation
A sloping block may require additional design work, excavation, retaining structures or other site-specific measures. The actual requirements depend on the land and proposed design, so obtain appropriate site assessments before treating these items as confirmed costs.
Driveway and garage access
Consider where vehicles will enter the property, how the garage connects with the house and whether the driveway arrangement leaves enough usable outdoor space.
Drainage and services
Understand how stormwater will be managed and where relevant utility connections are located. Depending on the property, additional work may be needed to accommodate the proposed building.
The ACT Government’s development application guidance explains how planning controls and site considerations can affect proposed developments.
Practical tip: Before committing to a design, ask your building and design professionals to assess the block and identify any site constraints that could affect the layout, approvals or budget.
2. Design a Home Around Your Everyday Needs
A successful custom home is not necessarily the largest or most expensive one. It is a home that uses its available space effectively.
Start by separating your essential requirements from features you would like to have if the budget allows.
Your planning list might include:
- The number of bedrooms and bathrooms your household needs.
- A dedicated home office or flexible study area.
- Sufficient kitchen storage and practical food preparation space.
- A separate laundry and useful linen storage.
- A garage with enough room for vehicles and everyday equipment.
- Comfortable connections between indoor and outdoor living areas.
- Private spaces for family members and guests.
- Storage for items that would otherwise occupy living areas.
Consider how your requirements may change over time. A spare bedroom might eventually become a study, while a flexible living area could accommodate a growing family.
It is also worth reviewing how people will move through the house. For example, placing the laundry close to the main bedroom area may make daily tasks easier, while locating a home office away from the busiest living spaces can provide greater privacy.
Before finalising the design, ask yourself whether each room has a clear purpose and whether the proposed layout supports your normal routine.
3. Plan for Canberra’s Climate and Energy Efficiency
Energy efficiency deserves attention early in the design process, rather than being treated as an upgrade to consider at the end.
Canberra experiences cold winters and warm summers, so the way a home manages heat can influence indoor comfort and ongoing energy use.
Several design decisions deserve particular attention.
Window orientation and natural light
Consider how sunlight reaches the living areas throughout the day and across different seasons. Appropriate orientation and window placement can help capture useful winter sunlight while reducing unwanted summer heat.
Insulation and glazing
Roof, wall and floor insulation, together with suitable window glazing, can influence how well a home retains heat during colder weather and limits heat entering during warmer periods.
Shading and ventilation
Roof eaves, external shading and well-positioned windows can help manage direct sunlight and support natural ventilation when conditions allow.
Heating and cooling systems
Consider the home’s overall thermal performance before selecting heating and cooling equipment. The design, insulation, glazing and appliances need to work together rather than being considered as unrelated decisions.
The ACT Government provides further information about energy efficiency requirements for new buildings and window glazing and treatments.
Ask your design team how the proposed home will meet the applicable energy-efficiency requirements and what options may improve comfort within your budget.
4. Custom Home Design vs a Standard House Plan
Both custom designs and standard house plans can work well. The right choice depends on your block, budget, preferences and how much flexibility you need.
A standard plan may suit homeowners whose requirements fit an established layout. It can simplify some design decisions, although you still need to confirm that the plan is appropriate for the property and understand the available inclusions.
A custom design offers greater flexibility over room arrangements, window placement, storage, finishes and other features. This can be particularly useful when your block or household requirements do not fit neatly into a standard layout.
However, greater flexibility also means more decisions. Design changes, upgraded materials and additional features can affect costs and timelines.
When comparing Custom Home Builders in Moncrieff, ask how the design process works, which changes are possible and when selections must be finalised. Understanding these details early can help you avoid committing to a design that exceeds your budget.
5. How to Choose the Right Custom Home Builder
Choosing a builder involves more than comparing websites or selecting the lowest quotation. You need to understand what each company offers and how it will manage your particular project.
Use the following checklist when comparing builders.
Review relevant experience. Ask about experience with homes similar to yours in size, design complexity and construction requirements.
Inspect previous projects. Request photographs or arrange to view completed work where possible. Look at the quality of finishes and whether the projects demonstrate the type of work you want.
Compare detailed quotations. Check what is included, which items are excluded and whether allowances have been made for fixtures, finishes, site works and other relevant expenses.
Understand communication arrangements. Ask who will be your main contact, how progress updates will be provided and how questions or problems will be handled.
Ask about variations. Find out how changes to the design or specifications are documented, approved and priced.
Verify credentials and contractual requirements. Check the builder’s applicable ACT licence, registration, insurance and other requirements before entering into a contract.
Understand quality checks and handover. Ask how inspections, outstanding items, defects and completion documentation will be managed.
When comparing Builders in Moncrieff ACT, prioritise transparency, relevant experience and a clear understanding of your project rather than relying solely on proximity or an attractive initial price.
6. Understand the Costs of Building a Custom Home
There is no single price that applies to every custom home in Moncrieff. The total cost depends on the design, site conditions, construction specifications and work included in the project.
A useful way to plan is to divide your budget into separate categories.
| Budget category | What to consider |
|---|---|
| Main building contract | Structural work, internal finishes and the items specifically included in the contract |
| Site preparation | Excavation, ground conditions, retaining requirements and access-related work where applicable |
| Design and professional fees | Architectural or building design services, engineering and other required professional work |
| Approvals and related costs | Applicable approval fees, certification and other project requirements |
| Fixtures and finishes | Flooring, cabinetry, tapware, lighting and other selected materials |
| External works | Driveways, fencing, landscaping and outdoor living areas |
| Changes and contingency | A suitable allowance for unexpected costs and approved variations |
This is a planning framework, not a quotation. Some items may already be included in the building contract, so avoid counting them twice.
For example, imagine two homeowners planning homes with similar floor areas. One chooses a straightforward layout with standard finishes, while the other includes complex structural features, upgraded glazing, extensive cabinetry and additional outdoor works. Their total project costs may differ considerably despite the similar size of their homes.
Before approving the design, ask for a detailed quotation that identifies inclusions, exclusions, provisional allowances and the process for approving variations.
It is also sensible to establish a contingency appropriate to the project with your financial adviser or building professionals. Keep that allowance separate from money already committed to the contract.
The objective is not simply to find the cheapest initial price. It is to understand the likely total commitment and make informed decisions before construction begins.
7. Understand the Home-Building Process in the ACT
Although every project is different, building a custom home generally involves several stages.
Initial consultation and site assessment
Discuss your requirements, preferred layout, budget and proposed block. This stage helps establish the project scope and identify information needed before the design progresses.
Design and documentation
The house design is developed and the relevant plans, specifications and supporting documents are prepared. Decisions about room layouts, materials and fixtures should be considered carefully because later changes can affect costs and timing.
Planning and building approvals
The approvals required depend on the project and the applicable controls. In the ACT, a development approval may be required before building approval, although some proposals may qualify for exemptions. Confirm the requirements for your particular property with the relevant professionals and authorities.
The ACT Government explains the process in its building approvals guidance.
Construction
Once the necessary approvals and commencement requirements have been satisfied, construction can proceed in accordance with the approved documentation and building contract.
The work may involve site preparation, foundations, structural construction, roofing, services, internal finishes and other stages appropriate to the design.
Inspections and handover
Before handover, establish how outstanding work, relevant inspections, defects and completion documents will be addressed. Understand what your contract says about practical completion, reporting issues and any applicable warranties.
Ask your builder to explain the expected sequence for your project and which decisions or documents you will need to provide at each stage.
8. Questions to Ask Before Signing a Building Contract
Before committing to a custom build, make sure you understand the following:
- What exactly is included in the quoted price?
- Which site works, fixtures or external works are excluded?
- Are any items subject to provisional sums or allowances?
- How are variations priced and approved?
- What is the proposed construction timeframe, and what could affect it?
- Who will communicate progress and manage questions?
- Which approvals and supporting documents are required?
- How will quality checks and outstanding items be managed?
- What insurance, warranty and contractual protections apply?
- What happens if a dispute or unexpected construction issue arises?
Read the contract carefully and obtain independent legal advice if you are unsure about its terms. Clear answers before signing can help establish realistic expectations for both parties.
How KDA Construction Group Can Help With Your Custom Home
KDA Construction Group provides residential and commercial construction services across Canberra, including custom homes, new builds, renovations, extensions and knock-down rebuilds.
For homeowners considering a custom home in Moncrieff, the starting point is to discuss the proposed project, understand the property’s requirements and establish the priorities for design, budget and construction.
Whether you already have preliminary plans or are still deciding how your home should be arranged, a discussion about your requirements can help identify the next steps.
If you are comparing Custom Home Builders in Moncrieff ACT, contact KDA Construction Group to discuss your proposed build and the services relevant to your project.
Frequently Asked Questions
How do I find the right custom home builder in Moncrieff?
Look for builders who service Moncrieff and can demonstrate relevant residential construction experience. Compare completed projects, detailed quotations, communication, credentials and contract terms before making a decision.
Is building a custom home more expensive than using a standard design?
It depends on the design, site conditions, materials and level of customisation. A custom home can offer greater flexibility, but complex features and frequent changes can increase costs. Compare the full specifications and inclusions rather than relying on the design type alone.
What should I check before building on a block in Moncrieff?
Review the block dimensions, boundaries, orientation, slope, access, drainage and applicable planning controls. Have the site assessed by appropriate professionals before finalising the design or committing to site-related costs.
Do I need development and building approval for a new home in the ACT?
New homes generally involve applicable planning and building requirements, but the exact approval pathway depends on the proposal and site. Consult the ACT Government’s planning guidance and confirm the requirements with your design professional and building certifier.
How long does it take to build a custom home?
The timeframe varies according to design complexity, approvals, site conditions, material availability and construction requirements. Ask for a project-specific estimate that distinguishes design and approval time from the construction period.
What should a custom home quotation include?
It should clearly explain the agreed scope, specifications, inclusions, exclusions, allowances, payment arrangements and variation process. Check whether site preparation, external works, landscaping and selected upgrades are included or priced separately.
Can I make changes after construction begins?
Changes may be possible, but they can affect costs, materials, approvals and the construction schedule. Ask how variations must be requested, documented, priced and approved under your contract before authorising additional work.
Can KDA Construction Group help with a custom home in Moncrieff?
KDA Construction Group provides residential construction services across Canberra, including custom homes. Contact the company to discuss your proposed location, design requirements and the services needed for your project.
Start Planning Your Custom Home in Moncrieff
A well-planned custom home starts with a clear understanding of your block, budget and everyday requirements. Reviewing these factors before construction can help you make better design decisions, compare builders fairly and understand the commitments involved.
If you are researching Custom Home Builders in Moncrieff ACT, focus on practical planning, transparent quotations, relevant experience and clear communication throughout the building process.
KDA Construction Group can discuss your proposed residential project and help you understand the next steps for your home-building plans.
Contact KDA Construction Group
- Phone: 0450 871 307
- Email: info@kdaconstructiongroup.com.au
- Address: 26 Edwin Oribin St, Taylor ACT 2913
- Website: www.kdaconstructiongroup.com.au/
Contact the team to discuss your project requirements and begin planning a home that suits your lifestyle and priorities.